

House plans & design
Designing Your Dream Duplex House: A Comprehensive Guide
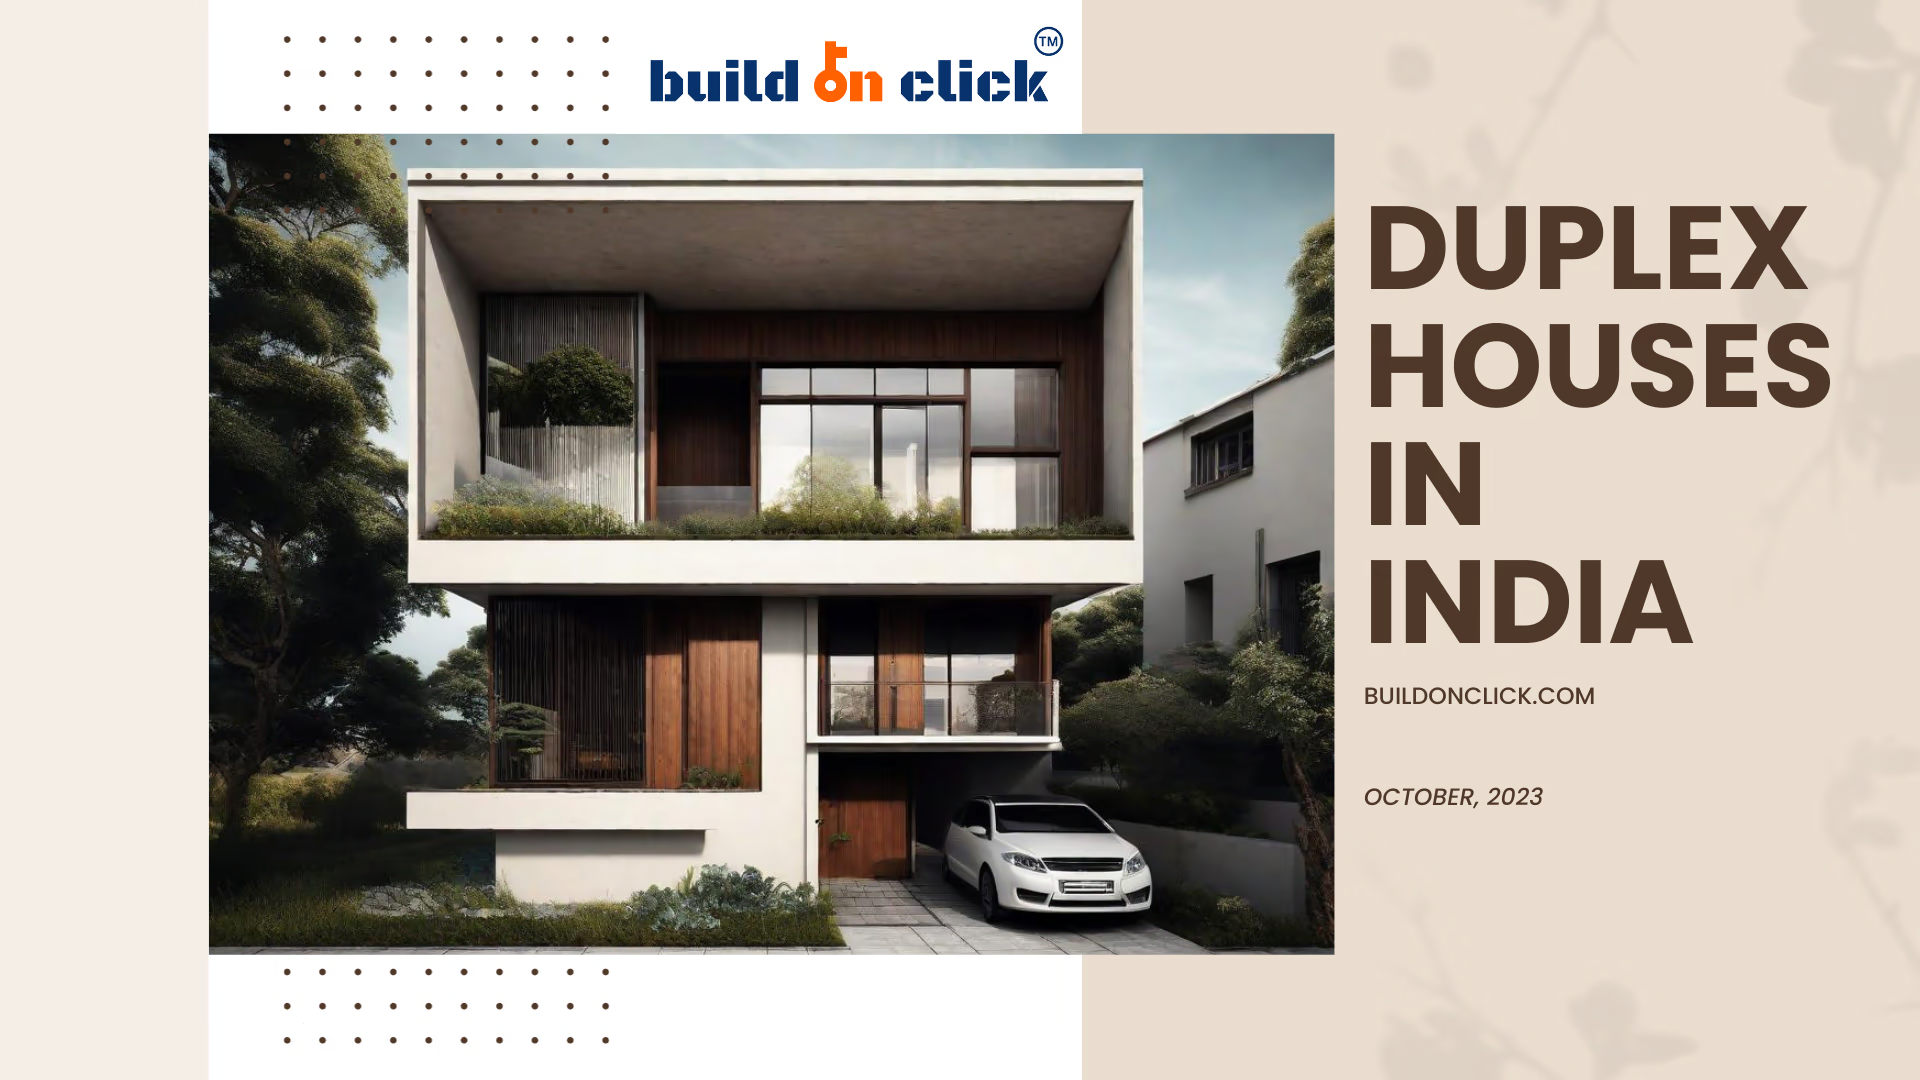
A duplex house offers the perfect blend of comfort, privacy, and shared living space. It's an ideal choice for families who want to enjoy the benefits of a house while also accommodating multiple generations or generating rental income. In this extensive guide, we will explore the various aspects of designing a duplex house, from planning and layout to interior design and maintenance.
Designing Your Dream Duplex House: A Comprehensive Guide
Duplex houses offer the perfect blend of comfort, privacy, and shared living space. They are an ideal choice for families who want to enjoy the benefits of a house while also accommodating multiple generations or generating rental income. In this comprehensive 5000-word article, we will explore the various aspects of designing a duplex house, from planning and layout to interior design and maintenance.
Introduction to Duplex Houses
A duplex house, also known as a semi-detached house, is a residential building divided into two separate living units, each with its own entrance, kitchen, bathrooms, and bedrooms. Duplexes are characterized by a shared wall or common structure between the two units, making them distinct from detached single-family homes.
Advantages of Duplex Living
Duplex living offers numerous advantages, including shared construction costs, the potential for rental income, and the convenience of living close to family or friends while maintaining individual privacy. It's a practical and versatile housing option for a wide range of situations.
Choosing Between Attached and Detached Duplexes
Duplex houses can be either attached, sharing a common wall, or detached, with a gap between the units. Each option has its own appeal and may be chosen based on personal preferences, lot size, and the desired level of privacy. Attached duplexes are more common in urban areas, while detached duplexes offer more separation and outdoor space.
Building vs. Buying a Duplex
When considering a duplex, you have the option to build one from scratch or purchase an existing one. Building allows for complete customization and ensures that the duplex meets your exact specifications. Buying an existing duplex can be more convenient and may offer opportunities for rental income from day one. The choice depends on your budget, timeline, and design preferences.
Planning and Designing Your Duplex House
Determining your budget is the first crucial step in the design process. It helps define the scope of your project and ensures you stay within your financial means. Your budget should include not only construction costs but also permits, landscaping, and any additional features you want to include in your duplex.
Selecting the Right Location
The location of your duplex plays a pivotal role in its long-term value and desirability. Consider factors such as proximity to schools, public transport, shopping centers, and the overall safety and appeal of the neighborhood. A well-chosen location can contribute to the appreciation of your property over time.
Considering Local Building Codes
Local building codes and regulations can significantly impact the design and construction of your duplex. Ensure you are familiar with and compliant with all relevant codes, which can cover aspects like building materials, setbacks, fire safety, and environmental considerations. Adhering to these codes is crucial for the safety and legality of your duplex.
Customizing Your Design
Customization allows you to create a duplex that suits your needs and preferences. Work with an architect or designer to draft plans tailored to your lifestyle. Discuss your vision for the layout, architectural style, and interior design. Customization can transform your duplex into a unique and personalized living space.
Architectural Styles for Duplex Houses
Duplex houses can embrace classic architectural styles such as Colonial, Victorian, or Craftsman, providing timeless charm and appeal. Classic styles often feature traditional design elements, including pitched roofs, detailed facades, and decorative trim. They offer a sense of elegance and history to your duplex.
Modern Designs
Modern duplexes are characterized by sleek lines, large windows, and open living spaces, reflecting a contemporary aesthetic. These designs prioritize simplicity, functionality, and minimalism. They often incorporate elements like flat roofs, clean geometric shapes, and an abundance of natural light. Modern duplexes are well-suited to those who prefer a clean and uncluttered living environment.
Contemporary Trends
Current trends in duplex design encompass a wide range of features and styles. Eco-friendly features are increasingly popular, with sustainable materials, energy-efficient systems, and environmentally conscious landscaping. Smart home technology is another contemporary trend, allowing residents to control their home's various systems and devices with ease. Flexible floor plans that adapt to changing needs are also a common feature of contemporary duplexes, offering residents versatility and convenience.
Eco-Friendly Options
Eco-friendly duplexes incorporate sustainable materials, energy-efficient systems, and eco-conscious landscaping to reduce environmental impact. These designs may include features like solar panels, energy-efficient appliances, rainwater harvesting systems, and green roofs. Eco-friendly duplexes not only reduce the environmental footprint but also lead to lower utility bills, providing long-term cost savings.
Duplex House Layout and Floor Plans
Choosing between a two-story and a single-story duplex depends on factors like lot size, accessibility requirements, and personal preferences. Two-story duplexes typically maximize living space on smaller lots, while single-story duplexes offer greater accessibility and may be preferred for their simplicity.
Open Concept vs. Traditional Layouts
The layout of your duplex is a critical aspect of its design. Open concept layouts create spacious, flowing living spaces, where the kitchen, dining, and living areas seamlessly merge. This design promotes social interaction and allows for versatile furniture arrangements. Traditional layouts, on the other hand, feature defined rooms and private spaces. This can be beneficial for creating a sense of privacy and separation.
Bedroom and Bathroom Placement
Consider the placement of bedrooms and bathrooms in your duplex. Bedrooms should be designed to provide comfort and privacy for residents. Master bedrooms with en-suite bathrooms are a popular feature for duplexes. Guest bedrooms and additional bathrooms should also be conveniently located.
Kitchens and Common Areas
Design your kitchens and common areas to be functional, comfortable, and aesthetically pleasing. Kitchens are often the heart of a home, and a well-designed kitchen enhances the overall living experience. Consider features like ample counter space, storage, and the placement of appliances for optimal functionality. Common areas, such as living rooms and dining spaces, should be designed to accommodate the lifestyle and preferences of your residents.
Exterior Features and Landscaping
The exterior appearance of your duplex is the first impression it makes. Select the right facade design and materials to enhance the curb appeal and durability of your duplex. Facade options can range from traditional brick or siding to more contemporary materials like stucco or metal panels. Choose materials that are not only visually appealing but also suitable for the local climate and easy to maintain.
Outdoor Spaces: Patios, Decks, and Gardens
Outdoor spaces are an essential part of your duplex's design. Patios, decks, and gardens provide areas for relaxation and outdoor activities. Design these spaces to match the preferences of your residents. Consider features like outdoor seating, fire pits, and landscaping. If space allows, you can create individual outdoor areas for each unit, ensuring privacy and enjoyment.
Parking and Driveways
Parking considerations are vital for duplexes, as each unit typically requires parking spaces. Design driveways and parking areas that are accessible and efficient. Consider options like a shared driveway with individual parking spaces or separate driveways for each unit. Adequate parking is not only a convenience but also contributes to the overall functionality of your duplex.
Security and Privacy Measures
Implement security features like fences, gates, and security systems to ensure the safety and privacy of residents. Secure entrances with quality locks and consider installing a security system that offers surveillance and alarm capabilities. Fencing or landscaping can provide additional privacy while enhancing the aesthetic appeal of your duplex.
Interior Design and Decor
Selecting appropriate color schemes and design themes is crucial for the interior of your duplex. These elements contribute to the overall ambiance and character of each unit. Consider the preferences of your residents and choose colors and themes that align with their tastes. Cohesive color schemes and themes create a harmonious and inviting living environment.
Furniture Selection and Arrangement
Furniture plays a significant role in the functionality and comfort of each unit. Choose furniture that fits the layout and size of each space. Consider the needs of residents and select furniture that supports their lifestyle. Arrange furniture thoughtfully to maximize functionality and create a welcoming atmosphere.
Storage Solutions
Incorporate ample storage solutions to keep the living space organized and clutter-free. Storage is particularly important in duplexes, where space efficiency is a priority. Consider built-in storage, such as closets, cabinets, and shelving, to make the most of available space. Utilize underutilized areas, such as under staircases, for additional storage.
Lighting and Fixtures
Lighting and fixtures are essential for both functionality and aesthetics. Well-designed lighting creates the right mood and ensures that residents have adequate illumination for their activities. Consider a mix of ambient, task, and accent lighting to achieve a well-rounded lighting scheme. High-quality fixtures add a touch of elegance and character to each unit.
Shared Spaces in Duplex Living
Shared spaces like hallways, entryways, and staircases require thoughtful design to ensure comfort and aesthetics. These areas provide the transition between the individual units and should be welcoming and well-lit. Consider elements like attractive flooring, wall decor, and lighting to create a pleasant ambiance.
Creating Separate Entrances
Separate entrances for each unit enhance privacy and independence, creating a sense of individuality. These entrances may be located on different sides of the duplex or on separate floors. Well-designed entrances not only offer functionality but also contribute to the overall appeal of your duplex.
Maintenance and Upkeep
Establish a maintenance plan for shared spaces to ensure cleanliness and order. Regular maintenance is essential for maintaining the quality and value of your duplex. Consider responsibilities for shared spaces, such as landscaping, common area cleaning, and exterior maintenance. A well-maintained duplex not only looks appealing but also ensures the satisfaction of residents.
Duplex House Maintenance and Renovation
Routine maintenance tasks are essential to ensure the longevity and condition of your duplex. Maintenance includes activities like cleaning gutters, inspecting roofing, servicing HVAC systems, and performing landscaping tasks. Regular inspections and upkeep prevent minor issues from becoming major problems.
Energy Efficiency Upgrades
Consider energy-efficient upgrades to reduce utility costs and environmental impact. Energy-efficient features may include better insulation, high-efficiency appliances, LED lighting, and renewable energy sources like solar panels. These upgrades contribute to lower utility bills and a reduced environmental footprint.
Expanding or Remodeling Your Duplex
If your needs change over time, you may explore expansion or remodeling options to accommodate new requirements. These changes could include adding extra rooms, creating a basement apartment, or expanding living spaces. A well-planned renovation or expansion can enhance the functionality and value of your duplex.
Tips for Successful Renovations
Renovations should be carefully planned and executed to achieve the desired results without compromising the structural integrity of the duplex. Engage professionals for major renovations to ensure that building codes and safety standards are met. Consider the specific needs of each unit and how renovations may affect the overall function and aesthetics of your duplex.
Benefits and Challenges of Duplex Living
Duplexes offer space for extended family or multigenerational living, promoting stronger bonds. The separate living spaces ensure that different generations can coexist while maintaining their privacy and independence. Grandparents, parents, and children can live under the same roof, sharing their lives and support.
Generating Rental Income
Many duplex owners choose to rent one unit, providing a source of passive income. Renting out one unit can offset the cost of your mortgage, property taxes, and maintenance. It's an excellent way to make the most of your duplex investment. Rental income can also serve as a financial cushion or be reinvested in your property.
Privacy and Noise Considerations
Balancing privacy and noise considerations is essential for harmonious duplex living. The shared wall or structure can allow sound to travel between units. Proper insulation, soundproofing, and thoughtful layout design can mitigate noise issues. Residents can also set clear expectations and boundaries to ensure that privacy is respected.
Building a Sense of Community
Living in close proximity to neighbors can foster a sense of community and cooperation. Neighbors in a duplex often develop a close-knit relationship, as they share not only a wall but also the property and maintenance responsibilities. This sense of community can lead to collaborative efforts, such as shared gardening or snow removal, creating a supportive living environment.
Conclusion: Your Dream Duplex Awaits
In conclusion, designing a duplex house is an exciting journey that offers the best of both shared and individual living. With careful planning, customization, and attention to detail, you can create a duplex that suits your lifestyle and preferences. The unique appeal of duplex living lies in its versatility, allowing you to accommodate family, generate income, and foster a sense of community. Your dream duplex is not just a residence; it's a testament to your vision and creativity.
Whether you're embarking on building your duplex from scratch or considering purchasing an existing one, this guide provides a comprehensive roadmap to guide you through the design, construction, and maintenance phases. Make your dream duplex a reality and enjoy the best of both worlds � shared living with privacy and comfort. Your duplex awaits, ready to fulfill your unique lifestyle and housing needs.
Keep reading
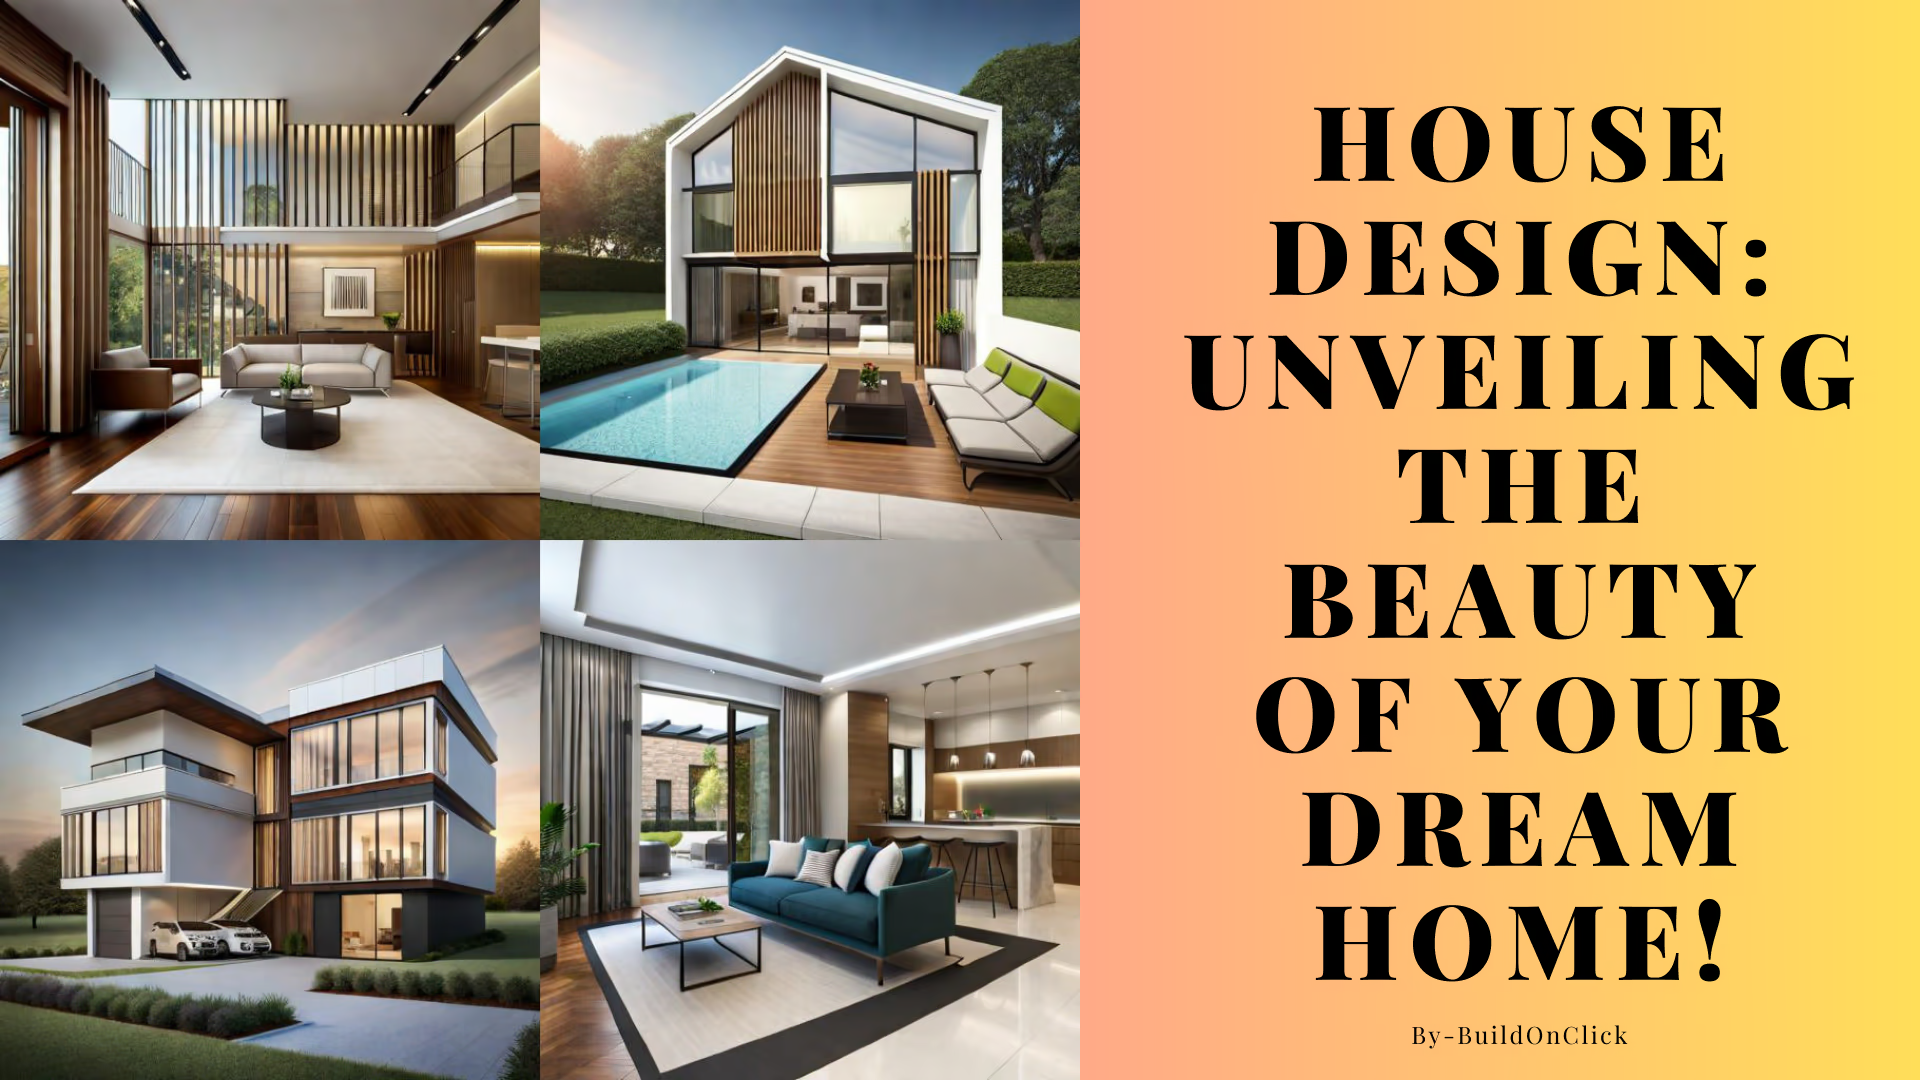
House Design: Unveiling the Beauty of Your Dream Home
Discover modern house design ideas blending aesthetics and functionality to create your dream home.
Interior Alternatives for entire house
You've made the decision to work with an interior designer. It's easy than ever these days. You only need to use Google to get going. Is it really that…
House plans & design8 Major Differences between Modern Homes and Ancient
The terms traditional and modern are often misused as synonyms for old and new. In fact, modern and traditional architecture is timeless. In fact, some…